

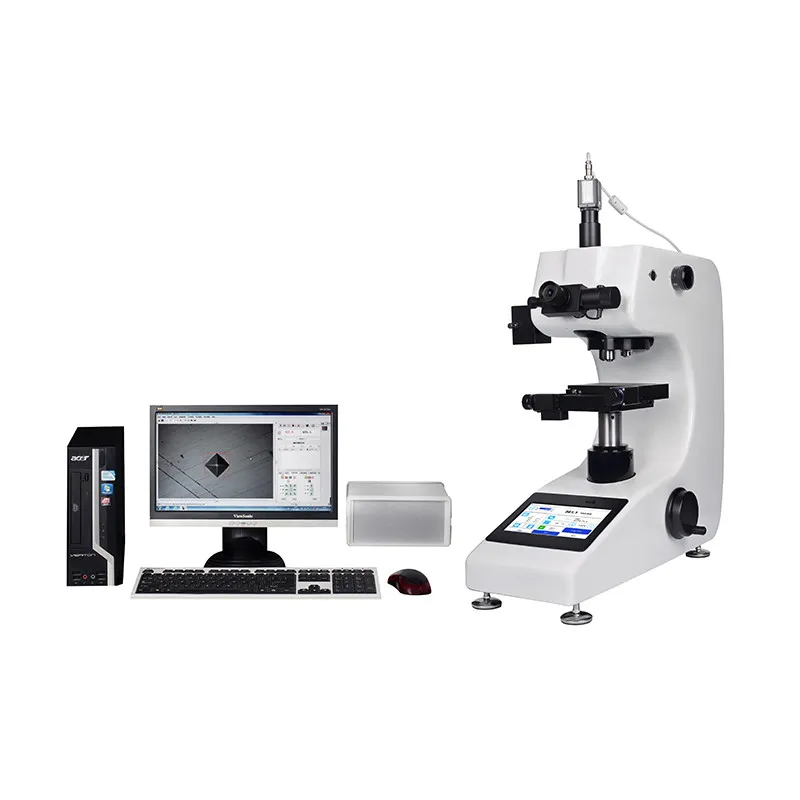
Micro Vickers Hardness Tester LHVS-1000Z (Full Automatic)
Product Description
Automatic Focusing Motorized X-Y-Z Axis Micro Vickers, Control Test on Computer.

Main Functions
● Touch Screen, 7-inch full color multi-function display.
● Motorized X-Y testing table, Automatic Focusing, Automatic and continuous measuring.
● 1.3 megapixel microscope measurement camera.
● Computer measuring software system, generating reports and data management.
● High-definition optical system, the brightness of light source can be adjusted in 20 levels.
● Hardness value conversion function, tolerance judgment by upper and lower limit.
● Corner length D1 and D2 automatically calculate and input.
● Measurement results can be output by the printer, USB and computer.
● Meet or exceed ISO, ASTM and JJS standards.

Technical Parameters
|
Model |
LHVS-1000Z (Full Automatic) |
|
Test force |
10gf (0.098N), 25gf (0.245N), 50gf (0.49N), 100gf (0.98N), 200gf (1.96N), 300gf (2.94N), 500gf (4.9N), 1000gf (9.8N) |
|
Measuring Range |
8-2900HV |
|
Carried Standard |
ISO 6507, EN ISO 6507, ASTM E-384, JJG151 |
|
Conversion Scale |
Rockwell, Superficial Rockwell, Brinell |
|
Min measuring unit |
0.03125μm (with objective lens) |
|
Data output |
Built-in Printer, USB port, PC software |
|
Max Height of Specimen |
90mm |
|
Distance of Indenter to outer wall |
120mm |
|
X-Y Testing table |
Dimension: 100*100mm, Max mobile: 25*25mm |
|
Conversion Scale |
HRA, HRB, HRC, HRD, HRF, HV, HK, HBW, HR15N, HR30N, HR45N, HR15T, HR30T, HR45T |
|
Method of testing force applied |
Automatic (Loading, Dwell, Unloading) |
|
Test microscope magnification |
400X (Measuring), 100X (observation) |
|
Duration time |
5~60s (Adjustable) |
|
Power supply |
AC220V+5%, 50-60Hz |
|
Overall Dimension |
405*290*480mm |
|
Net weight |
About 35Kg |
Standard Accessories
|
Item |
Quantity |
Item |
Quantity |
|
Objective 10x, 40x |
2 |
Motorized X-Y table |
1 |
|
Eletric Eyepiece 10x |
1 |
Testing table |
3 |
|
HV Indenter |
1 |
Hardness Block |
2 |
|
CCD camera & Semi-Automatic Software kit |
1 |
Manual & Certificate |
2 |
Installation
Check the following conditions before you install the tester:
1. The workbench is strong enough to support the tester and other accessories, and the workbench should keep in good level.
2. The workbench is free from interference of other mechanical vibrations. If the floor is "noisy" or prone to vibrate, the workbench should be placed on vibration isolation pads.
3. There is an adequate distance between the tester and adjacent walls to allow the routine service.
4. Power supply is located 1m (3 ft.) around the tester, with stable voltage and good earthing (grounding), and free from surges and interference.
5. Ambient temperature is 23±5℃.
6. Relative humidity is ≤65%.
7. There is no corrosive medium in the working room.
Hot Tags: automatic focusing motorized x-y-z axis micro vickers, China automatic focusing motorized x-y-z axis micro vickers manufacturers, suppliers, Automatic Focusing Motorized X Y Z Axis Micro Vickers, micro vickers hardness tester, Micro Vickers Hardness Tester ISO ASTM Standards, Micro Vickers Hardness Testing Machine, Motorized Turret Digital Micro Hardness Machine, Touch Screen Micro Vickers Hardness Tester


