

Hardness is a crucial property of materials, influencing their performance in a wide range of applications. From construction and manufacturing to aerospace and automotive industries, the ability to accurately measure hardness is essential for ensuring the quality and reliability of products. One of the most widely used methods for hardness testing is the Rockwell hardness test, and the Rockwell hardness tester is the instrument of choice for many professionals in the field. In this blog post, I will explain how a Rockwell hardness tester works and why it is such a valuable tool. As a Rockwell hardness tester supplier, I have in-depth knowledge of these machines and their operation.
The Basics of the Rockwell Hardness Test
The Rockwell hardness test is a dynamic indentation test that measures the hardness of a material by determining the depth of penetration of an indenter into the material under a specific load. The test is based on the principle that harder materials will resist indentation more effectively than softer materials, resulting in a shallower depth of penetration.
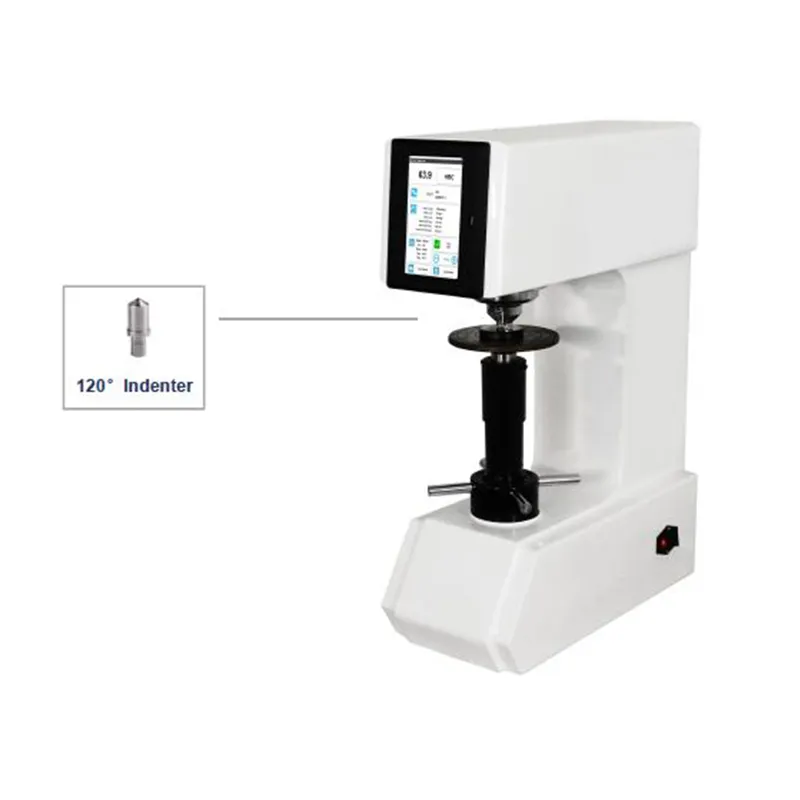
The Rockwell hardness tester consists of three main components: the loading mechanism, the indenter, and the depth measuring system. The loading mechanism applies a specific test force to the indenter, which is pressed into the surface of the material being tested. The depth measuring system then measures the distance the indenter has penetrated into the material, and this measurement is used to calculate the Rockwell hardness number.
The Indenter: Key to Accurate Testing
The choice of indenter is critical in the Rockwell hardness test. Different indenters are used depending on the type and hardness of the material being tested. There are two main types of indenters used in Rockwell testing: the diamond cone indenter and the steel ball indenter.
The diamond cone indenter, also known as the Brale indenter, is used for testing hard materials such as metals, ceramics, and hardened steels. The Brale indenter has a cone angle of 120 degrees and a rounded tip with a radius of 0.2 mm. The sharp point of the diamond cone allows it to penetrate into hard materials without being damaged, resulting in accurate and consistent test results.

The steel ball indenter, on the other hand, is used for testing softer materials such as non-ferrous metals, plastics, and some alloys. Steel ball indenters come in various diameters, typically ranging from 1/16 inch to 1/2 inch. The larger the diameter of the ball, the greater the area of contact with the material, which is suitable for softer materials that may deform under a smaller indenter.
The Testing Process
The Rockwell hardness testing process involves two main steps: the application of a minor load and the application of a major load.
First, a minor load, usually 10 kgf, is applied to the indenter. This initial load seats the indenter into the material and ensures a consistent starting point for the test. The position of the indenter at this point is recorded as the initial depth reading.
Next, a major load is applied on top of the minor load. The major load can vary depending on the Rockwell scale being used, with common values including 100 kgf, 150 kgf, or other specific loads as defined by the test standard. The major load causes the indenter to penetrate further into the material. After a specified dwell time, during which the load is held constant, the major load is removed, leaving only the minor load in place.
The final depth of the indenter under the minor load is then measured. The difference between the initial depth reading (under the minor load before the major load application) and the final depth reading (under the minor load after the major load is removed) is used to calculate the Rockwell hardness number. This number is read directly from the scale on the hardness tester.
Rockwell Hardness Scales
There are multiple Rockwell hardness scales, each designed for different types of materials and hardness ranges. The most commonly used scales are the Rockwell A, B, and C scales.
- Rockwell C Scale (HRC): This scale uses a diamond cone indenter and a major load of 150 kgf. It is primarily used for testing hard materials such as hardened steels, cemented carbides, and other high-hardness alloys. An HRC value of 60 or higher typically indicates a very hard material.
- Rockwell B Scale (HRB): The Rockwell B scale uses a 1/16-inch diameter steel ball indenter and a major load of 100 kgf. It is suitable for testing softer metals, such as aluminum alloys, copper alloys, and some annealed steels.
- Rockwell A Scale (HRA): With a diamond cone indenter and a major load of 60 kgf, the Rockwell A scale is used for thin materials or materials with a relatively brittle surface, such as thin hard coatings or some ceramics.
Our Product Offerings
As a Rockwell hardness tester supplier, we offer a wide range of high - quality machines to meet the diverse needs of our customers.
- Digital Touch Screen Rockwell Hardness Machine: Our digital touch - screen Rockwell hardness machines feature advanced technology and user - friendly interfaces. The touch - screen display allows for easy operation and quick access to test parameters, making the testing process more efficient and accurate.
- Tinplate Testing Rockwell Hardness Machine: Specifically designed for the testing of tinplate, our machines ensure precise and reliable results for this important material in the packaging and manufacturing industries. Tinplate hardness can affect its formability and corrosion resistance, and our testers are calibrated to provide accurate data for quality control.
- Closed - loop System Rockwell Hardness Tester: Our closed - loop system Rockwell hardness testers offer enhanced control and stability during the testing process. The closed - loop system continuously monitors and adjusts the load and indenter position, reducing the influence of external factors and ensuring greater accuracy in hardness measurement.
Benefits of Using Our Rockwell Hardness Testers
- Accuracy: Our testers are precision - engineered to provide highly accurate hardness measurements. With advanced sensors and calibration systems, you can trust the results obtained from our machines for critical quality control applications.
- Durability: Built with high - quality materials and components, our Rockwell hardness testers are designed to withstand the rigors of daily use in industrial environments. They are reliable and require minimal maintenance, reducing downtime and operating costs.
- Ease of Use: Our user - friendly interfaces and intuitive operation make our testers accessible to both experienced technicians and new users. Training requirements are minimal, and operators can quickly become proficient in performing hardness tests.
Contact Us for Procurement
If you are in the market for a Rockwell hardness tester, we invite you to contact us for a detailed discussion. Our team of experts can help you select the most suitable machine for your specific testing needs, budget, and application requirements. Whether you need a compact benchtop model for a small laboratory or a heavy - duty industrial - grade tester, we have the solution for you.
References
- American Society for Testing and Materials (ASTM). ASTM E18 - 19, Standard Test Methods for Rockwell Hardness and Rockwell Superficial Hardness of Metallic Materials.
- ISO 6508 - 1:2016, Metallic materials — Rockwell hardness test — Part 1: Test method.