

The Webster hardness test is a widely used method for quickly assessing the hardness of materials, particularly aluminum and its alloys. As a supplier of Webster hardness testers, I've witnessed firsthand the importance of understanding how various factors can influence test results. One such factor that often goes overlooked is the orientation of the test specimen. In this blog post, I'll delve into how the orientation of the test specimen affects the Webster hardness test results and why it matters for accurate and reliable hardness measurements.
Understanding the Webster Hardness Test
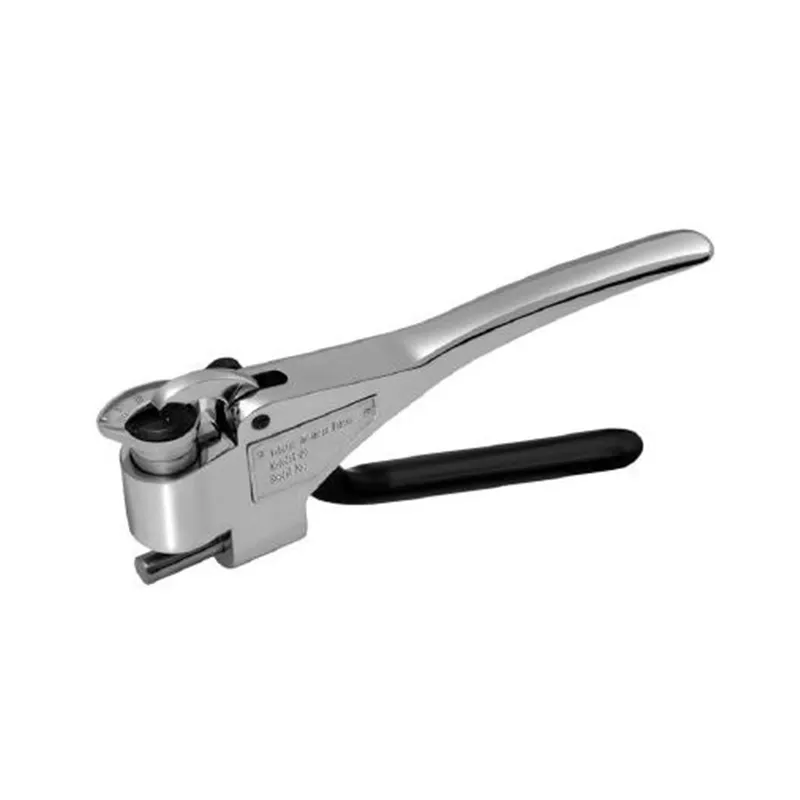
Before we explore the impact of specimen orientation, let's briefly review how the Webster hardness test works. The Webster hardness tester is a portable, hand - held device that uses a spring - loaded indenter to make a small indentation on the surface of the test specimen. The hardness value is then read directly from a scale on the tester, which is calibrated based on the depth of the indentation. This test is popular because it is quick, non - destructive, and can be performed on site without the need for elaborate laboratory equipment.
The Role of Specimen Orientation
The orientation of the test specimen refers to how the specimen is positioned relative to the indenter of the Webster hardness tester. There are two main aspects of orientation to consider: the direction of the material's grain structure and the angle at which the indenter contacts the specimen surface.
Grain Structure and Hardness
Most metals, including aluminum, have a grain structure that is formed during the manufacturing process, such as rolling, extrusion, or forging. The grain structure can have a significant impact on the material's mechanical properties, including hardness. When the indenter of the Webster hardness tester is applied parallel to the grain structure, the material may offer less resistance to indentation compared to when the indenter is applied perpendicular to the grain.

This is because the grains in a metal act like small crystals, and the boundaries between the grains can impede the movement of dislocations (defects in the crystal structure) when a load is applied. When the indenter is perpendicular to the grain boundaries, it has to overcome more of these barriers, resulting in a deeper indentation and a lower hardness reading. On the other hand, when the indenter is parallel to the grain boundaries, it can more easily slide between the grains, leading to a shallower indentation and a higher hardness reading.
For example, in an extruded aluminum profile, the grain structure is typically aligned in the direction of extrusion. If we test the hardness of this profile with the indenter parallel to the extrusion direction, we may get a different hardness value compared to when we test it perpendicular to the extrusion direction. This difference can be significant, especially in materials with a well - defined grain structure.
Angle of Indenter Contact
The angle at which the indenter contacts the specimen surface also plays a crucial role in the Webster hardness test results. The Webster hardness tester is designed to apply the indenter perpendicular to the specimen surface. However, in real - world testing scenarios, it can be challenging to ensure perfect perpendicularity.
When the indenter is not perpendicular to the specimen surface, the load is distributed unevenly. This can cause the indenter to penetrate the material at an angle, resulting in an inaccurate hardness reading. If the indenter is tilted, one side of the indentation will be deeper than the other, and the hardness value measured on the scale of the tester will not accurately represent the true hardness of the material.
In addition, a non - perpendicular indenter can also cause additional stress concentrations in the material, which may lead to premature deformation and an artificially low hardness reading. To obtain accurate results, it is essential to ensure that the indenter is as close to perpendicular as possible to the specimen surface during the test.
Implications for Quality Control
The effect of specimen orientation on Webster hardness test results has significant implications for quality control in industries that rely on accurate hardness measurements. For example, in the aluminum manufacturing industry, hardness is often used as an indicator of the material's strength and suitability for specific applications. If the hardness test results are inaccurate due to improper specimen orientation, it can lead to incorrect assessments of the material's quality.
This can have serious consequences, such as the use of sub - standard materials in critical applications or the rejection of perfectly good materials. To ensure consistent and reliable hardness measurements, it is important to establish clear testing procedures that specify the correct specimen orientation. This may include marking the specimens to indicate the preferred testing direction or using fixtures to hold the specimens in the correct position during the test.
How Our Webster Hardness Testers Can Help
As a supplier of Webster hardness testers, we understand the importance of accurate and reliable hardness testing. Our Thin Aluminum Webster Hardness Tester and Common Aluminum Webster Hardness Tester are designed to provide precise hardness measurements, even when dealing with the challenges posed by specimen orientation.
Our testers are equipped with features that make it easier to ensure proper indenter contact. For example, they have a well - designed indenter tip and a stable base that helps to maintain perpendicularity during the test. In addition, we provide comprehensive training and support to our customers to help them understand the importance of specimen orientation and how to perform the tests correctly.
Conclusion
In conclusion, the orientation of the test specimen has a significant impact on the Webster hardness test results. The direction of the material's grain structure and the angle of indenter contact can both affect the depth of the indentation and, consequently, the hardness value measured by the tester. To obtain accurate and reliable hardness measurements, it is crucial to pay attention to specimen orientation and follow proper testing procedures.
If you are in need of a high - quality Webster hardness tester for your hardness testing needs, we are here to help. Our team of experts can provide you with the right equipment and guidance to ensure that you get the most accurate results. Contact us today to discuss your requirements and start a procurement negotiation. We look forward to working with you to improve the quality control of your materials.
References
- ASTM B647 - 14(2020) Standard Test Method for Indentation Hardness of Aluminum Alloys by Means of a Webster Hardness Gage.
- Callister, W. D., & Rethwisch, D. G. (2017). Materials Science and Engineering: An Introduction. Wiley.
- ASM Handbook Volume 8: Mechanical Testing and Evaluation. ASM International.