

A coating thickness gauge is an essential instrument in various industries, including manufacturing, automotive, and painting. It plays a crucial role in ensuring the quality and durability of coatings, as well as complying with industry standards. As a leading coating thickness gauge supplier, we understand the importance of having a properly functioning gauge for accurate measurements. In this blog post, we will guide you through the steps to check if your coating thickness gauge is working correctly.
Step 1: Visual Inspection
The first step in checking the functionality of your coating thickness gauge is to perform a visual inspection. Carefully examine the gauge for any signs of physical damage, such as cracks, scratches, or dents. These damages can affect the accuracy of the measurements and may even render the gauge inoperable. Additionally, check the display screen for any signs of malfunction, such as flickering or missing digits. If you notice any issues during the visual inspection, it is recommended to contact a professional for repair or replacement.
Step 2: Check the Battery
A low or dead battery can cause inaccurate measurements or prevent the gauge from functioning altogether. Before using the gauge, make sure the battery is fully charged or replace it with a new one if necessary. Most coating thickness gauges have a battery indicator on the display screen, which will show the remaining battery life. If the battery is low, recharge it or replace it before proceeding with further testing.
Step 3: Calibration Check
Calibration is a crucial step in ensuring the accuracy of your coating thickness gauge. Over time, the gauge may lose its calibration due to factors such as wear and tear, environmental conditions, or improper use. To check the calibration of your gauge, you will need a calibration standard, which is a known thickness sample.
- Prepare the Calibration Standard
- Select a calibration standard that is appropriate for the type of coating and substrate you will be measuring. The calibration standard should have a known thickness value that is within the measurement range of the gauge.
- Clean the calibration standard and the measuring surface of the gauge to remove any dirt, dust, or debris.
- Perform the Calibration Check
- Turn on the coating thickness gauge and select the appropriate measurement mode for the calibration standard.
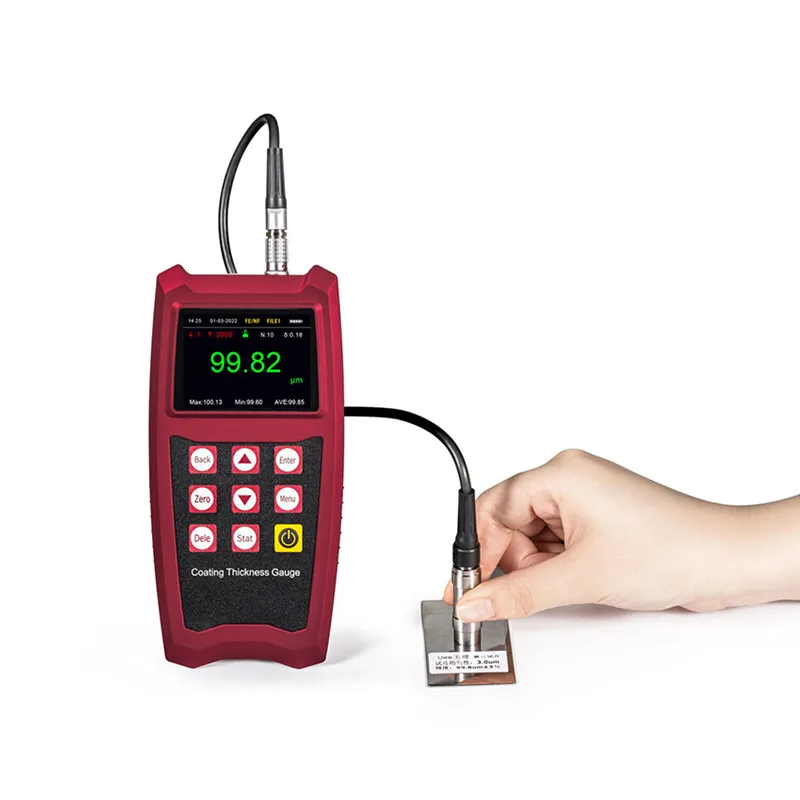
- Place the gauge on the calibration standard and hold it firmly in place. Make sure the measuring probe is in full contact with the surface of the calibration standard.
- Take a measurement and compare the reading on the gauge with the known thickness value of the calibration standard. If the reading is within the acceptable tolerance range specified by the manufacturer, the gauge is properly calibrated. If the reading is outside the tolerance range, the gauge may need to be recalibrated.
Step 4: Repeatability Test
The repeatability of a coating thickness gauge refers to its ability to provide consistent measurements when measuring the same sample multiple times. To perform a repeatability test, follow these steps:
- Select a Test Sample
- Choose a test sample with a uniform coating thickness. The test sample should be representative of the type of coatings you will be measuring in your applications.
- Clean the test sample and the measuring surface of the gauge to remove any dirt, dust, or debris.
- Take Multiple Measurements
- Place the gauge on the test sample and take a measurement. Record the reading on the gauge.
- Repeat the measurement process at least five times, taking care to place the gauge in the same position on the test sample each time.
- Analyze the Results
- Calculate the average of the five measurements.
- Calculate the standard deviation of the five measurements. The standard deviation is a measure of the variation in the measurements. A low standard deviation indicates good repeatability, while a high standard deviation indicates poor repeatability.
- Compare the standard deviation with the acceptable tolerance range specified by the manufacturer. If the standard deviation is within the tolerance range, the gauge has good repeatability. If the standard deviation is outside the tolerance range, the gauge may need to be repaired or replaced.
Step 5: Comparison with a Known Standard
Another way to check the accuracy of your coating thickness gauge is to compare its measurements with those of a known standard. This can be done by using a secondary gauge or by sending your gauge to a calibration laboratory for testing.
- Use a Secondary Gauge
- If you have access to a secondary coating thickness gauge that is known to be accurate, you can use it to compare the measurements of your gauge.
- Take measurements of the same test sample using both gauges and compare the readings. If the readings are within the acceptable tolerance range, your gauge is working properly. If the readings differ significantly, your gauge may need to be recalibrated or repaired.
- Send Your Gauge to a Calibration Laboratory
- If you are unsure about the accuracy of your gauge or if you need to have it calibrated to a specific standard, you can send it to a calibration laboratory.
- A calibration laboratory will use specialized equipment and procedures to calibrate your gauge and provide you with a calibration certificate. This certificate will indicate the accuracy of your gauge and the date of calibration.
Step 6: Check for Environmental Factors
Environmental factors such as temperature, humidity, and magnetic fields can affect the accuracy of your coating thickness gauge. To ensure accurate measurements, it is important to use the gauge in a controlled environment and to follow the manufacturer's recommendations for operating conditions.
- Temperature
- Most coating thickness gauges are designed to operate within a specific temperature range. Make sure the temperature of the environment where you are using the gauge is within this range.
- If the temperature is too high or too low, the gauge may provide inaccurate measurements. In extreme cases, the gauge may even be damaged.
- Humidity
- High humidity can cause moisture to accumulate on the measuring probe of the gauge, which can affect the accuracy of the measurements. Make sure the humidity of the environment where you are using the gauge is within the acceptable range specified by the manufacturer.
- If the humidity is too high, you can use a dehumidifier or a desiccant to reduce the moisture in the air.
- Magnetic Fields
- Some coating thickness gauges use magnetic principles to measure the thickness of coatings. These gauges can be affected by magnetic fields, which can cause inaccurate measurements. Make sure the gauge is not exposed to strong magnetic fields, such as those generated by motors, transformers, or magnetic materials.
Step 7: Regular Maintenance
Regular maintenance is essential to keep your coating thickness gauge in good working condition. Here are some tips for maintaining your gauge:
- Clean the Gauge
- After each use, clean the measuring probe and the display screen of the gauge with a soft, dry cloth. This will remove any dirt, dust, or debris that may have accumulated on the gauge.
- If the gauge is exposed to harsh chemicals or solvents, clean it immediately with a mild detergent and water. Rinse the gauge thoroughly and dry it with a soft, dry cloth.
- Store the Gauge Properly
- When not in use, store the gauge in a protective case or a storage box. This will protect the gauge from damage and prevent it from being exposed to dust, moisture, or other environmental factors.
- Make sure the gauge is stored in a cool, dry place away from direct sunlight and heat sources.
- Follow the Manufacturer's Recommendations
- Read the user manual of your coating thickness gauge carefully and follow the manufacturer's recommendations for maintenance and calibration.
- If you have any questions or concerns about the maintenance or calibration of your gauge, contact the manufacturer or a professional technician for assistance.
Conclusion
Checking if a coating thickness gauge is working properly is an important step in ensuring the accuracy and reliability of your coating thickness measurements. By following the steps outlined in this blog post, you can perform a basic check of your gauge and identify any potential issues. If you have any questions or need further assistance, please do not hesitate to contact us. As a leading coating thickness gauge supplier, we are committed to providing our customers with high-quality products and expert support.
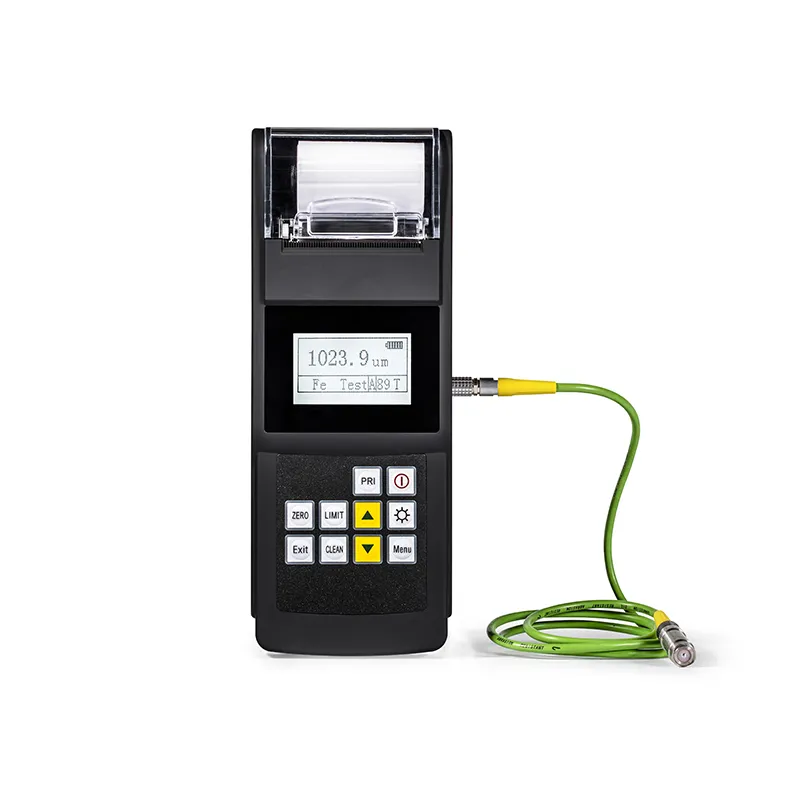
If you are in the market for a new coating thickness gauge or need to replace an existing one, we invite you to explore our comprehensive range of products. Our Coating Thickness Tester with Prtiner offers advanced features and accurate measurements, while our NDT Thickness Measurement and Galvanized Layer Thickness Measurement solutions are designed to meet the specific needs of different industries. Contact us today to discuss your requirements and let us help you find the perfect coating thickness gauge for your applications.
References
- ASM Handbook, Volume 5: Surface Engineering, ASM International
- ASTM International standards related to coating thickness measurement
- ISO standards related to measurement and calibration