

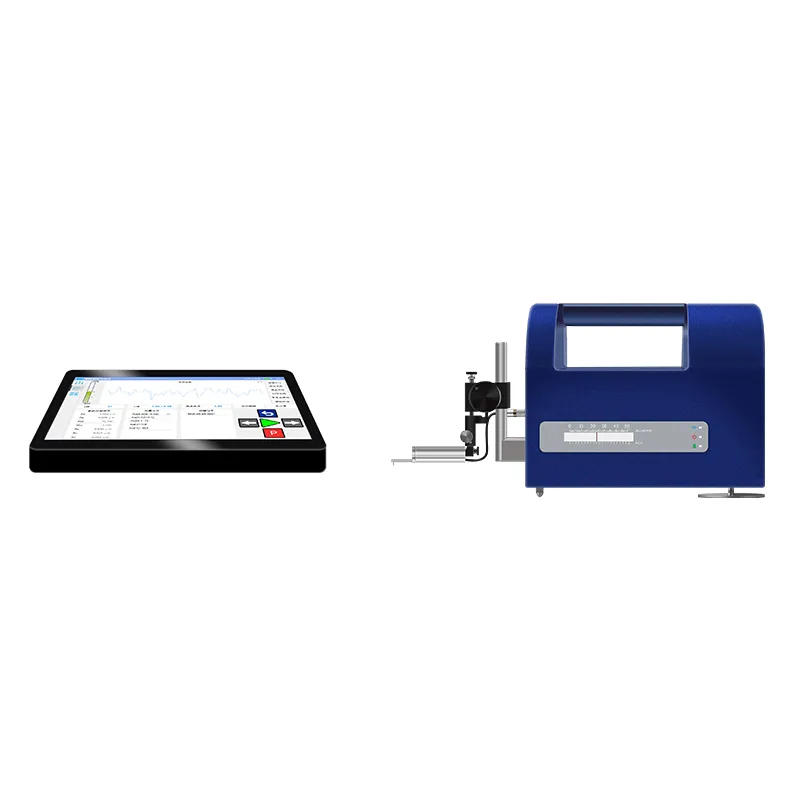
Leeb S480-2 Surface Roughness Tester
Product Features
● Measure the Roughness / Waviness Carried standards ISO, DIN, JIS, ANSI
● Equipped with Industrial PAD.
● Wired connection or WIFI connection available.
● The scratch depth can be measured.
● 1000μm large measurement range inductive sensor.
● It is for measuring Roughness profile, Waviness profile, Primary profile, Abbott curve and Motif.
● There are two measurement methods with guide head and without guide head.
● The sensor and the host are connected through the sensor lifting frame, and the height of the sensor can be adjusted without the aid of a platform.
● Chinese / English language can be selected.

Technical Specifications
|
Model |
Leeb S480-2 |
||
|
Range |
X direction |
50mm |
|
|
Z direction |
2000μm |
||
|
Resolution |
X direction |
0.0016μm/±50μm -0.016μm/±500μm |
|
|
Driver |
Straightness |
1μm/50mm |
|
|
Carried Standards |
JIS-82, JIS-87, JIS-94, JIS-01, JIS-13, ISO-84, ISO-97, DIN-90, ASME-95, GB-14 |
||
|
Technical parameter |
Roughness Profile |
Ra75, Rq, Rp, Rv, Rc, Rt, S, R3z, PPI, Ra, Rsk, Rku, Ry, Sm, RΔa, RΔq, Rz, Pc, Rλa, Rλq, lr, RSm, Rz94, RPc, RS, Rz.I, Rpm, HSC |
|
|
Waviness Profile |
WCA, WCC-q, WCC-p, WCC-v, WCC-m, WCC-Sm, WCA, WC-q, WC-p, WC-v, WCM, WC-Sm, WC-t, Wa, Wq, Wsk, Wku, Wp, Wv, Wz, Wc, Wt, WSm, WΔq, WPc |
||
|
Primary Profile |
Rsk, Rku, Rmax, Sm, Δa, Δq, Rz, λa, λq, lr, TILT A, AVH, Hmax, Hmin, AREA, Rz.J, Pa, Pq, Psk, Pku, Pp, Pv, Pc.I, Pt, PSm, PΔq, PPc, Pc |
||
|
Abbott Curve |
Rk, Rpk, Rvk, Mr1, Mr2, V0, K, A1, A2 |
||
|
Motif |
NCRX, AR, R, Rx, NR, CPM, SR, SAR, AW, W, Wx, Wte, NW, SW, SAW, Rke, Rpke, Rvke, Mr1, Mr2, V0, K |
||
|
Evaluation curve |
Roughness profile, Waviness profile, Primary profile, Abbott curve, Motif |
||
|
Characteristic curve |
Abbott curve (Rmr(c), Rmr2(c), Rδc(c), tp(c), tp2(c), Htp(c), Amplitude frequency analysis curve, amplitude distribution curve |
||
|
Form remove |
Global, first half, second half, center, 2 points, curve |
||
|
Filter type |
Gaussian, FFT, PC, DP, 2RC |
||
|
Filtering wavelength |
λs |
0, 2.5, 8, 25μm |
|
|
λc |
0.08, 0.25, 0.8, 2.5, 8mm |
||
|
λf |
0.8, 2.5, 8, 25mm |
||
|
Evaluation length |
Sampling length × number of samples (sampling length has standard mode and custom mode) |
||
|
Measurement speed |
0.05mm/s, 0.10mm/s, 0.50mm/s, 1.00mm/s, 2.00mm/s |
||
|
Return speed |
0.05mm/s, 0.10mm/s, 0.50mm/s, 1.00mm/s, 2.00mm/s |
||
|
Sensor |
Model |
Standard type |
|
|
Method |
Differential inductance |
||
|
Range |
±500μm (± 1000μm is available) |
||
|
Stylus |
5μmR diamond 90° |
||
|
Force |
7.5mn Adjustable |
||
|
Operator (Pad) |
Display part |
10-inch color IPS touch screen |
|
|
Data output |
TF card/ U disk/ WIFI printing/ PDF file |
||
|
Language |
Chinese/ English |
||
|
Power Supply |
AC220V±10% Built-in rechargeable battery (AC adapter charging) 8 hours charging time |
||
|
Power Consumption |
About 30VA (800 times can be measured after fully charged) |
||
|
Dimension |
Host Body 80(W) * 392(L) * 180(H) |
Net weight 4Kg |
|

Standard Configuration
|
Name |
Specification |
Quantity |
|
Host |
Stroke 50mm |
1 |
|
Sensor |
Measuring range 1000μm |
1 |
|
Standard Stylus |
5mm |
1 |
|
Standard Test Block |
1 |
|
|
Industrial Pad |
10 inches |
1 |
|
Pad Charger |
1 |
|
|
Host charger |
1 |
|
|
Connection Cable |
2m |
1 |
|
Certificate |
1 |
|
|
Manual |
1 |
|
|
Warranty Card |
1 |
|
|
Instrument Box |
1 |
|
|
Tools |
1 set |

Hot Tags: wired connection roguhness tester, China wired connection roguhness tester manufacturers, suppliers


